Space & layout planning
We develop layouts for dining, waiting, takeaway and service areas, balancing seating capacity with comfort, accessible circulation and clear movement between front and back of house.
Atmosphere, served.
Restaurant design that connects an inviting guest experience with a kitchen and service operation that work.
DESIGN. DETAIL. DELIVERY.
We work with premium brands across Canada and the US, bringing together interior design, operational insight and fit-out delivery.
From the first concept to the final fit-out, we plan restaurants around the food, the people and the way service flows. We bring space planning, kitchen layout coordination, hospitality consulting and interior design into one considered approach for new venues, renovations and brand expansion.
Discuss your project ↗WHAT WE DO / RESTAURANTS
We develop layouts for dining, waiting, takeaway and service areas, balancing seating capacity with comfort, accessible circulation and clear movement between front and back of house.
We plan preparation, cooking, plating, washing and storage zones around the menu and service model. Equipment suppliers and relevant specialists help coordinate ventilation, utilities and technical requirements.
We review the arrival experience, table service, bar operation, staff routes and takeaway collection to help the space support day-to-day operations and a consistent guest experience.
We translate the restaurant concept into mood boards, spatial ideas, colour palettes and visual studies. The design connects the cuisine and brand personality with furniture, finishes and architectural details.
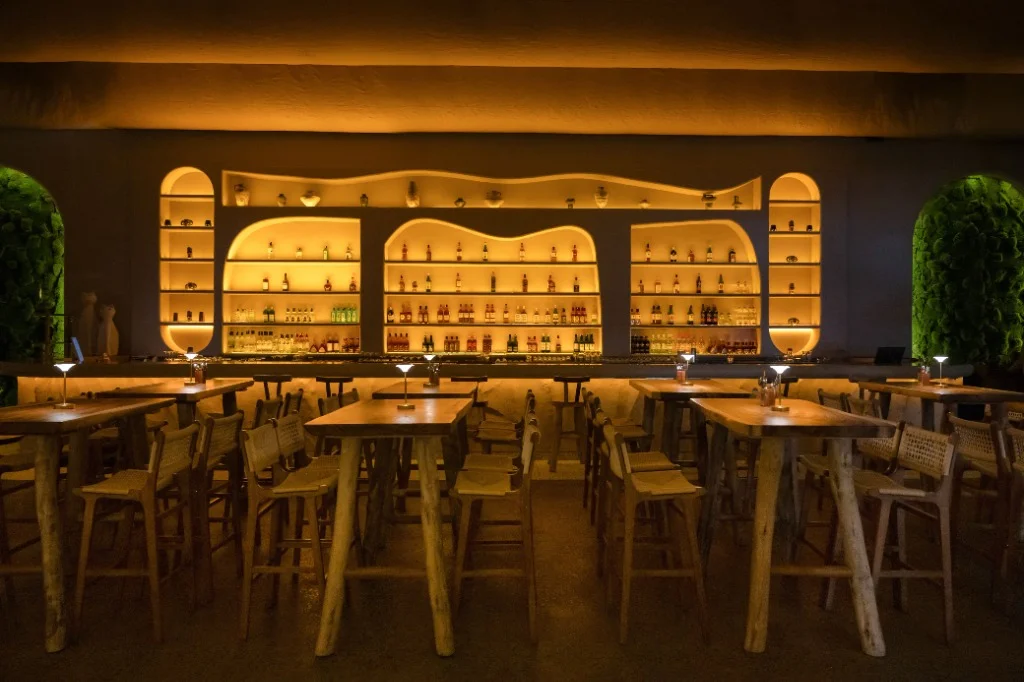
We develop layered lighting, seating selections, bespoke joinery and acoustic treatments to create a welcoming dining environment, with materials chosen for everyday use and maintenance.
We coordinate design documentation, material procurement, custom fabrication and fit-out activity with the project team. Site reviews and finishing checks help carry the approved concept through to handover.
Tell us where your project is located so we can discuss the design scope and site coordination.
A CLEAR PROCESS
We begin by immersing ourselves in your brand identity and vision, identifying unique opportunities for spatial storytelling.
Our team develops comprehensive plans and mood boards that bridge aesthetic dreams with structural reality.
Material sourcing, custom furniture design, and lighting orchestration happen in this phase to ensure total cohesion.
From the initial concept to the final detail, we provide full-service interior solutions that treat your vision as the catalyst and our expertise as the formula for an extraordinary space.