Patient journey & space planning
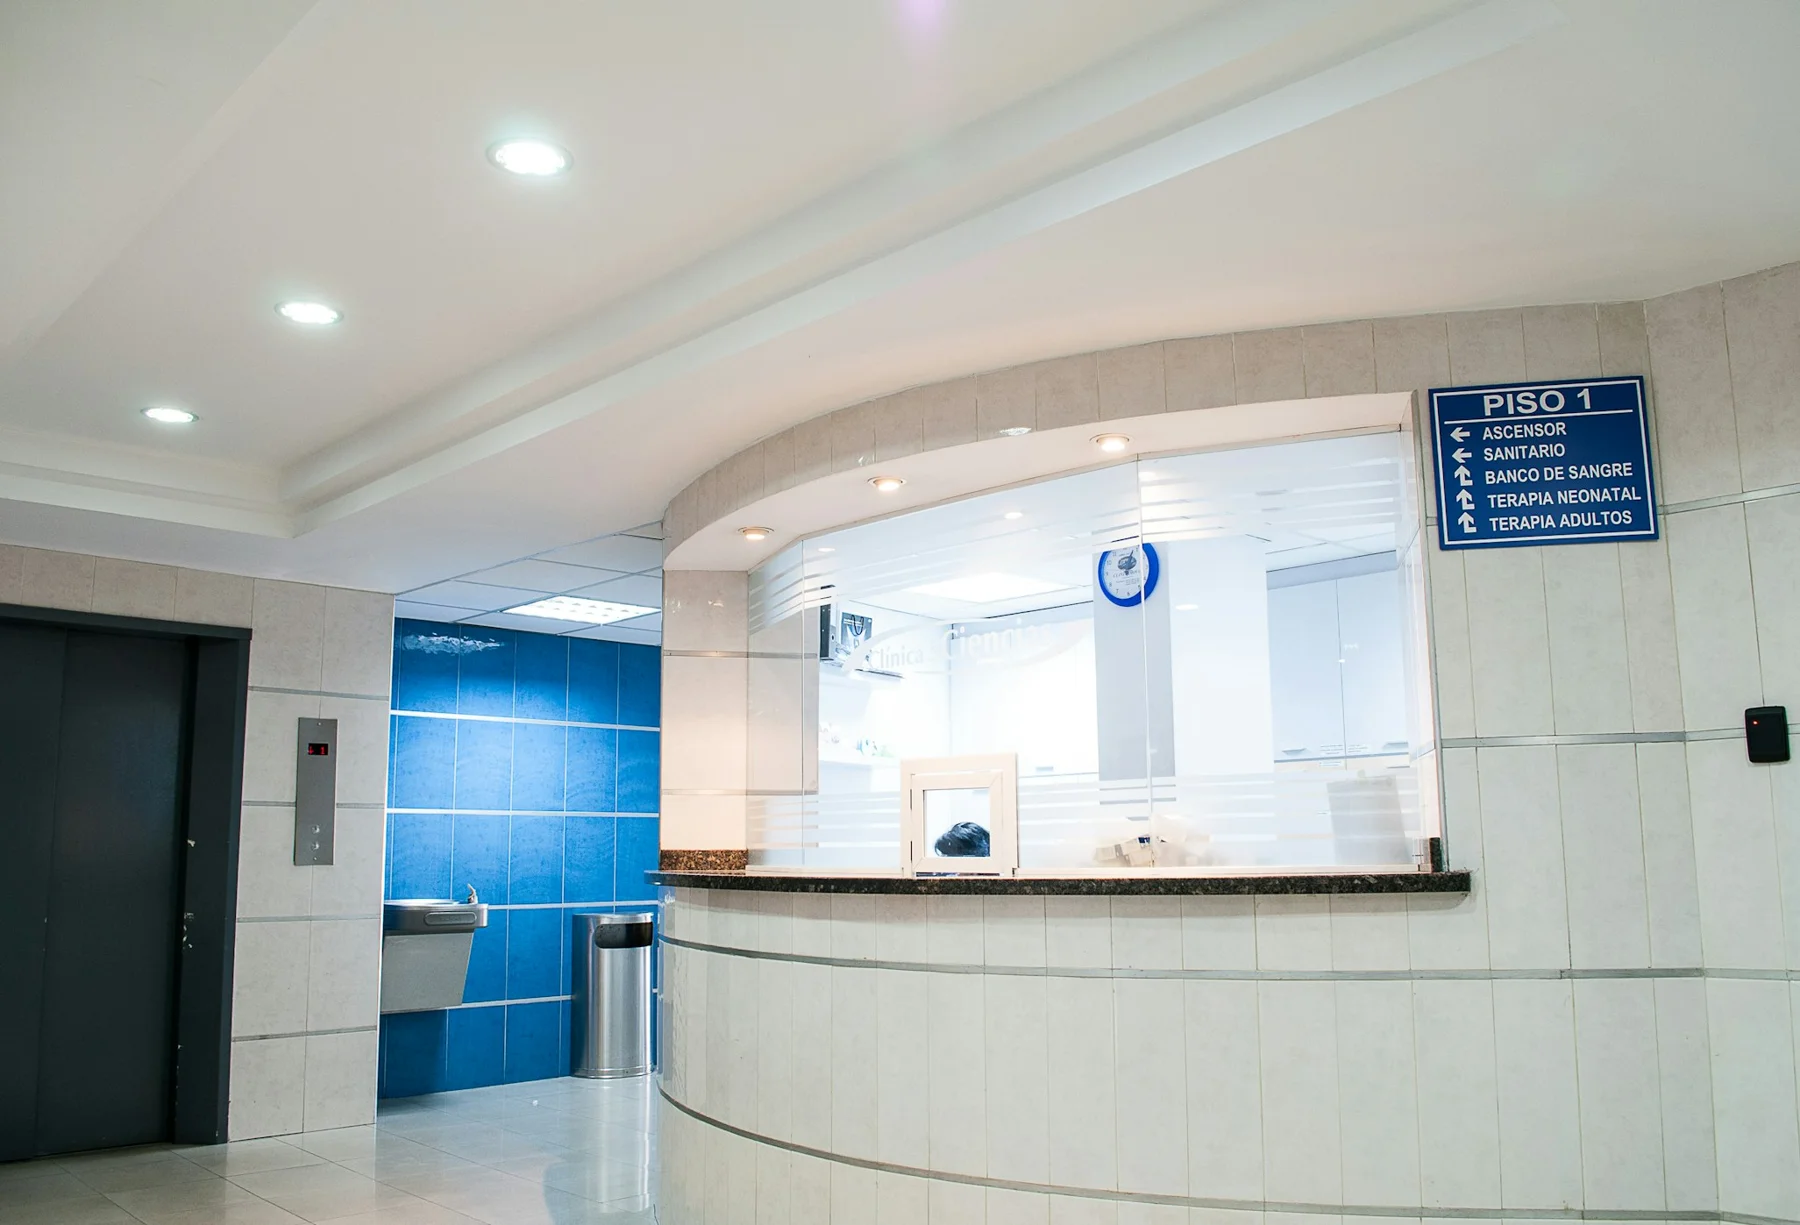
We plan reception, waiting, consultation and support spaces around the intended patient journey, considering accessible circulation, wayfinding and the needs of accompanying visitors.
Welcoming clinical and wellness environments planned around people, privacy and daily operations.
DESIGN. DETAIL. DELIVERY.
We work with premium brands across Canada and the US, bringing together interior design, operational insight and fit-out delivery.
We approach clinic, dental, wellness and other health care interiors with attention to clarity, comfort and operational needs. The interior brief is developed with the care team, while clinical, engineering and regulatory requirements are coordinated with the appropriate licensed specialists.
Discuss your project ↗WHAT WE DO / HEALTH CARE
We plan reception, waiting, consultation and support spaces around the intended patient journey, considering accessible circulation, wayfinding and the needs of accompanying visitors.
We develop room arrangements, storage and staff routes with practitioners and equipment suppliers so the interior plan responds to the care model and operational brief.
We use balanced lighting, restrained colour and considered furnishings to create welcoming environments, with privacy and comfort addressed throughout the design.
We coordinate finish specifications with the facility team and specialists, considering cleaning protocols, durability and suitability for each area of the practice.
We consider visual privacy, acoustic separation, task lighting and signage as part of the interior design, with technical performance reviewed by relevant project specialists.
We coordinate drawings, material selections, custom cabinetry and site details with contractors and licensed consultants, keeping the interior scope aligned with the wider project requirements.
Tell us where your project is located so we can discuss the design scope and site coordination.
A CLEAR PROCESS
We begin by immersing ourselves in your brand identity and vision, identifying unique opportunities for spatial storytelling.
Our team develops comprehensive plans and mood boards that bridge aesthetic dreams with structural reality.
Material sourcing, custom furniture design, and lighting orchestration happen in this phase to ensure total cohesion.
From the initial concept to the final detail, we provide full-service interior solutions that treat your vision as the catalyst and our expertise as the formula for an extraordinary space.