OUR EXPERTISE
Interior design
and fit-out services.
We work with premium brands across Canada and the US, bringing together interior design, operational insight and fit-out delivery.
RESTAURANTS / DESIGN TO DELIVERY
Atmosphere, served.
From the first concept to the final fit-out, we plan restaurants around the food, the people and the way service flows. We bring space planning, kitchen layout coordination, hospitality consulting and interior design into one considered approach for new venues, renovations and brand expansion.
Explore restaurants services ↗- 01
Space & layout planning
Dining capacity, circulation and zoning.
- 02
Kitchen & back-of-house planning
Kitchen workflow and equipment coordination.
- 03
Hospitality consulting
Guest journeys and practical service operations.
- 04
Interior concept development
A distinctive mood, material palette and identity.
- 05
Lighting, furniture & acoustics
Comfort and atmosphere throughout the day.
- 06
Fit-out & opening coordination
Detailed design through site execution.
RETAIL & SHOWROOMS / DESIGN TO DELIVERY
Spaces that tell your story.
We design boutiques, jewellery showrooms and retail spaces around the way customers discover, compare and experience products. From a single flagship to a consistent approach across locations, we combine brand expression with practical planning and detailed fit-out coordination.
Explore retail & showrooms services ↗- 01
Customer journey & store planning
Clear circulation and considered product zones.
- 02
Brand-led interior concepts
A physical expression of the brand.
- 03
Display & merchandising design
Products presented with clarity and care.
- 04
Lighting & material selection
Accurate presentation and lasting finishes.
- 05
Consultation & operational spaces
Comfortable service with practical support areas.
- 06
Fit-out & multi-location coordination
A consistent standard from concept to completion.
HOTELS / DESIGN TO DELIVERY
A memorable arrival.
We consider a hotel as a connected sequence of experiences, from check-in to the quiet of a guest room. Our approach brings interior concept development, space planning and practical operational requirements together to support new properties, refurbishments and phased upgrades.
Explore hotels services ↗- 01
Guest experience & space planning
A clear journey from arrival to departure.
- 02
Guest rooms & suites
Comfortable layouts with thoughtful details.
- 03
Public spaces & amenities
Welcoming places to meet, dine and unwind.
- 04
Furniture, fixtures & finishes
A considered specification for everyday operation.
- 05
Operational coordination
Design informed by the work behind the scenes.
- 06
Refurbishment & fit-out delivery
An organised route through installation and handover.
RESIDENTIAL / DESIGN TO DELIVERY
A place to be yourself.
We design homes around the people who live in them. Whether the brief is a full renovation, a new residence or a focused interior refresh, we combine clear planning, a cohesive concept and carefully resolved details to create a home that feels personal and practical.
Explore residential services ↗- 01
Space planning & layout design
Rooms that support the way you live.
- 02
Interior concept development
A coherent palette with a personal point of view.
- 03
Kitchen, bathroom & storage design
Practical details for the hardest-working rooms.
- 04
Lighting & material curation
Comfort, texture and balance in every room.
- 05
Custom furniture & joinery
Pieces designed for their place.
- 06
Renovation & fit-out coordination
A clear design direction through completion.
HOSPITALITY / DESIGN TO DELIVERY
An invitation to stay.
For cafés, lounges, bars, leisure venues and other hospitality environments, we connect the character of a place with the way it operates. We develop experiences that feel welcoming and memorable while considering staff movement, service points and the realities of daily use.
Explore hospitality services ↗- 01
Hospitality concept & positioning
A clear identity for the venue and its audience.
- 02
Space planning & service flow
An inviting experience that works behind the scenes.
- 03
Bar & service-area coordination
Practical layouts for preparation and service.
- 04
Interior concepts & material palettes
A distinctive setting with tactile character.
- 05
Lighting, acoustics & furnishings
An atmosphere that adapts to the occasion.
- 06
Fit-out & launch preparation
Detailed coordination from design to handover.
HEALTH CARE / DESIGN TO DELIVERY
Designed with care.
We approach clinic, dental, wellness and other health care interiors with attention to clarity, comfort and operational needs. The interior brief is developed with the care team, while clinical, engineering and regulatory requirements are coordinated with the appropriate licensed specialists.
Explore health care services ↗- 01
Patient journey & space planning
Clear movement from reception to consultation.
- 02
Clinical workflow coordination
Layouts informed by the team using the space.
- 03
Interior concepts & patient comfort
A calm and reassuring sense of place.
- 04
Materials & maintenance planning
Finishes selected for their setting and use.
- 05
Privacy, lighting & wayfinding
Details that support a clear, comfortable visit.
- 06
Fit-out & specialist coordination
Interior delivery connected to technical requirements.
SIX SECTORS. ONE THOUGHTFUL APPROACH.
Designed around
the way you work.
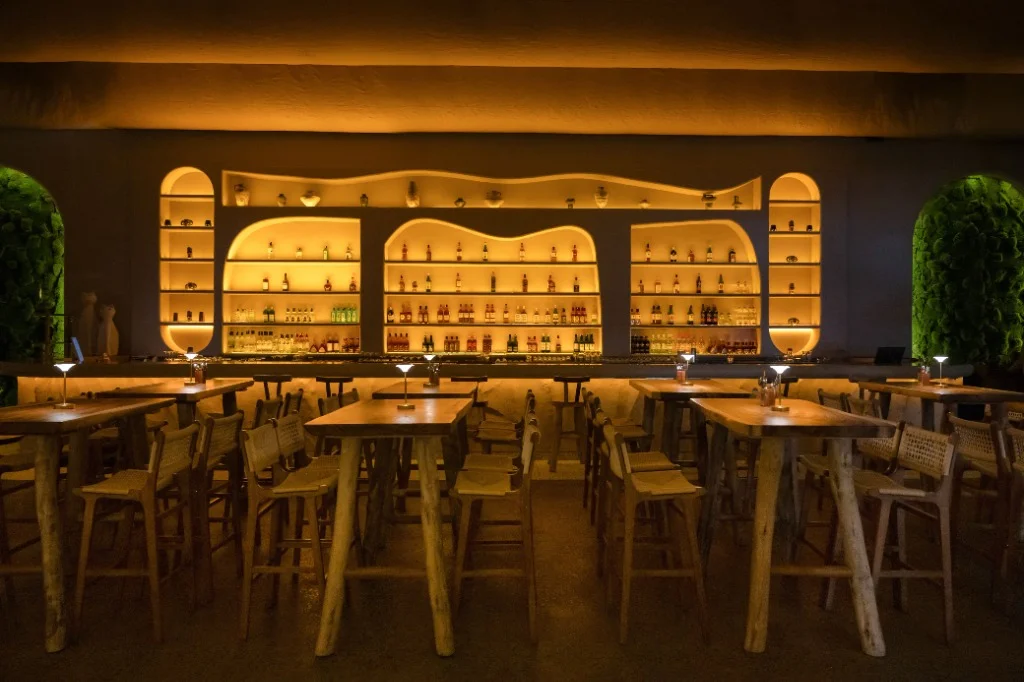
Restaurants ↗
Restaurant design that connects an inviting guest experience with a kitchen and service operation that work.
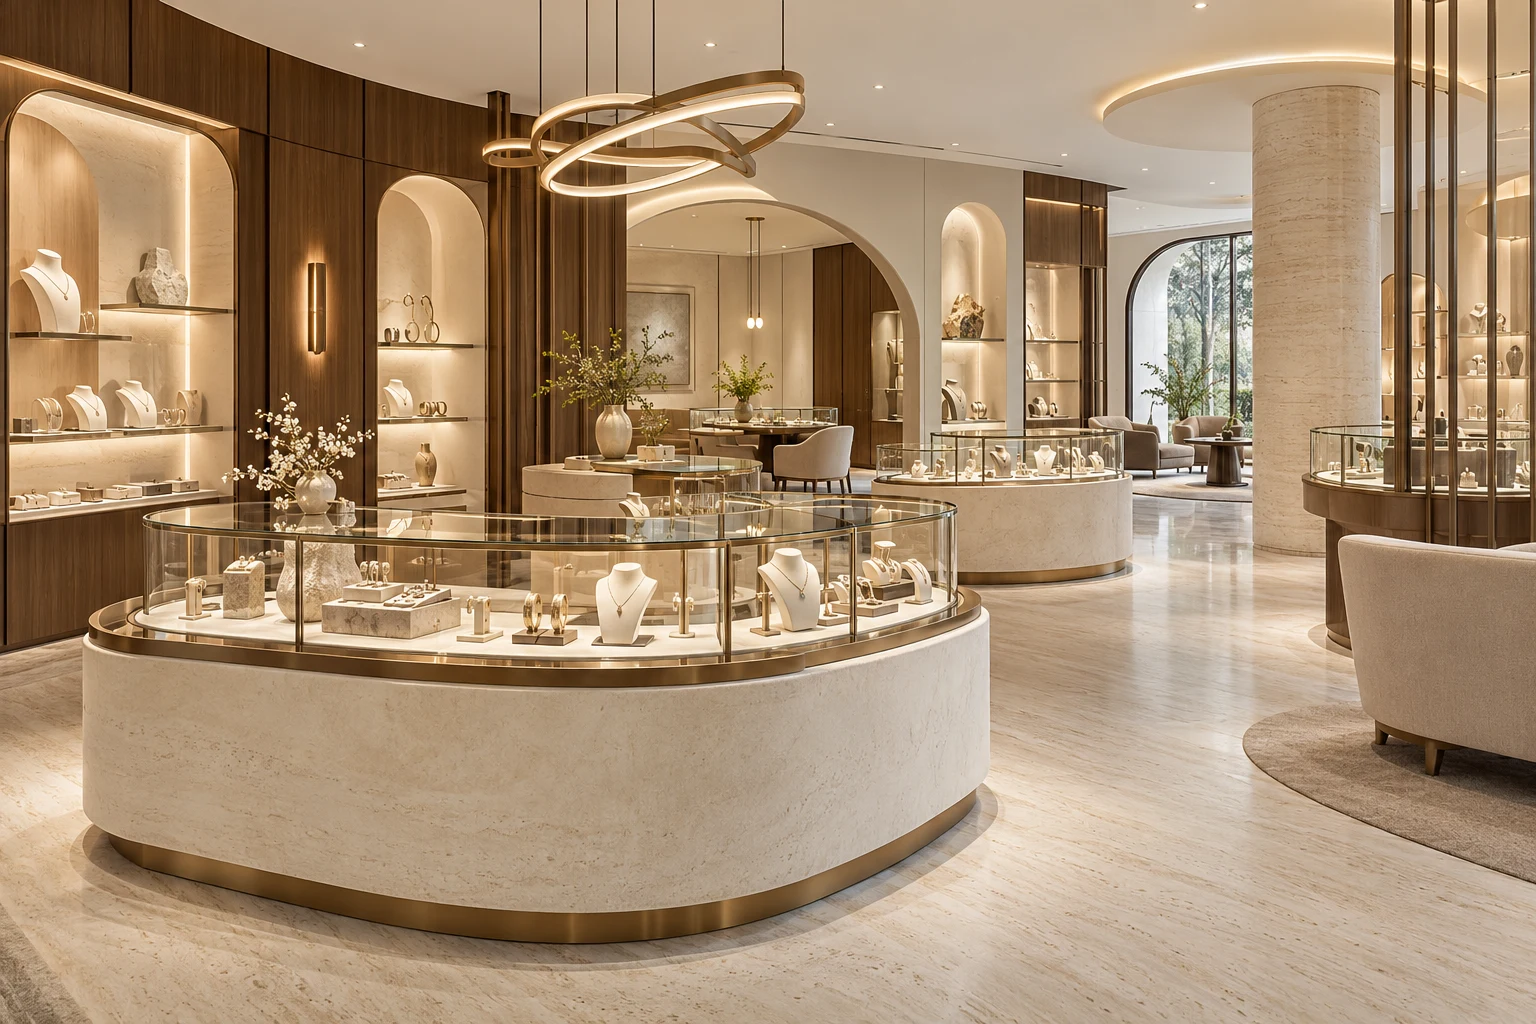
Retail & showrooms ↗
Premium retail environments that connect brand identity, product presentation and a confident customer journey.
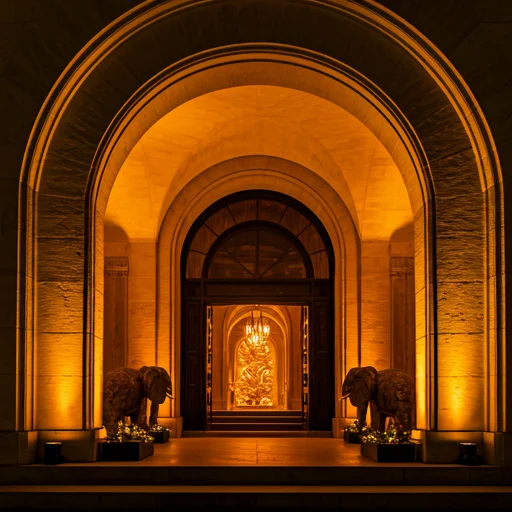
Hotels ↗
Hotel interiors that bring a coherent guest experience to arrival spaces, rooms and shared amenities.
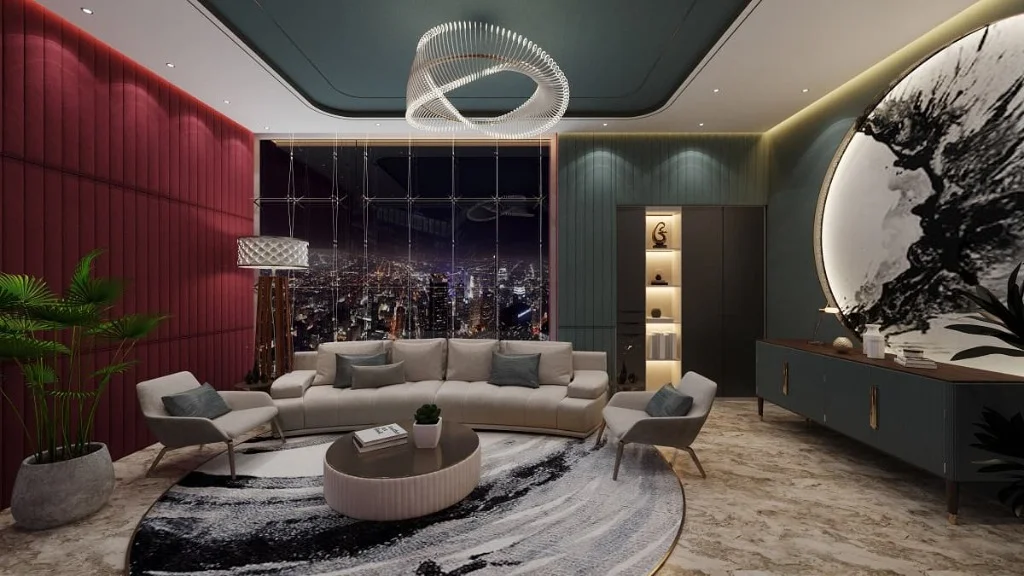
Residential ↗
Personal interiors shaped around everyday life, thoughtful craftsmanship and lasting comfort.
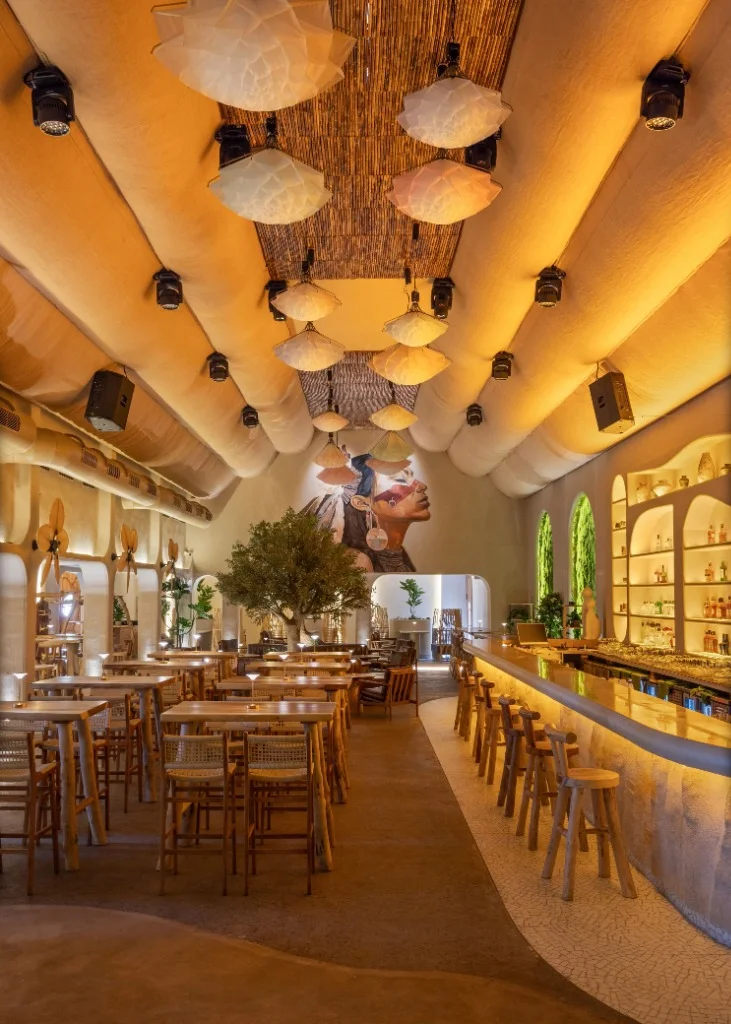
Hospitality ↗
Distinctive social spaces where atmosphere, service and commercial practicality work together.
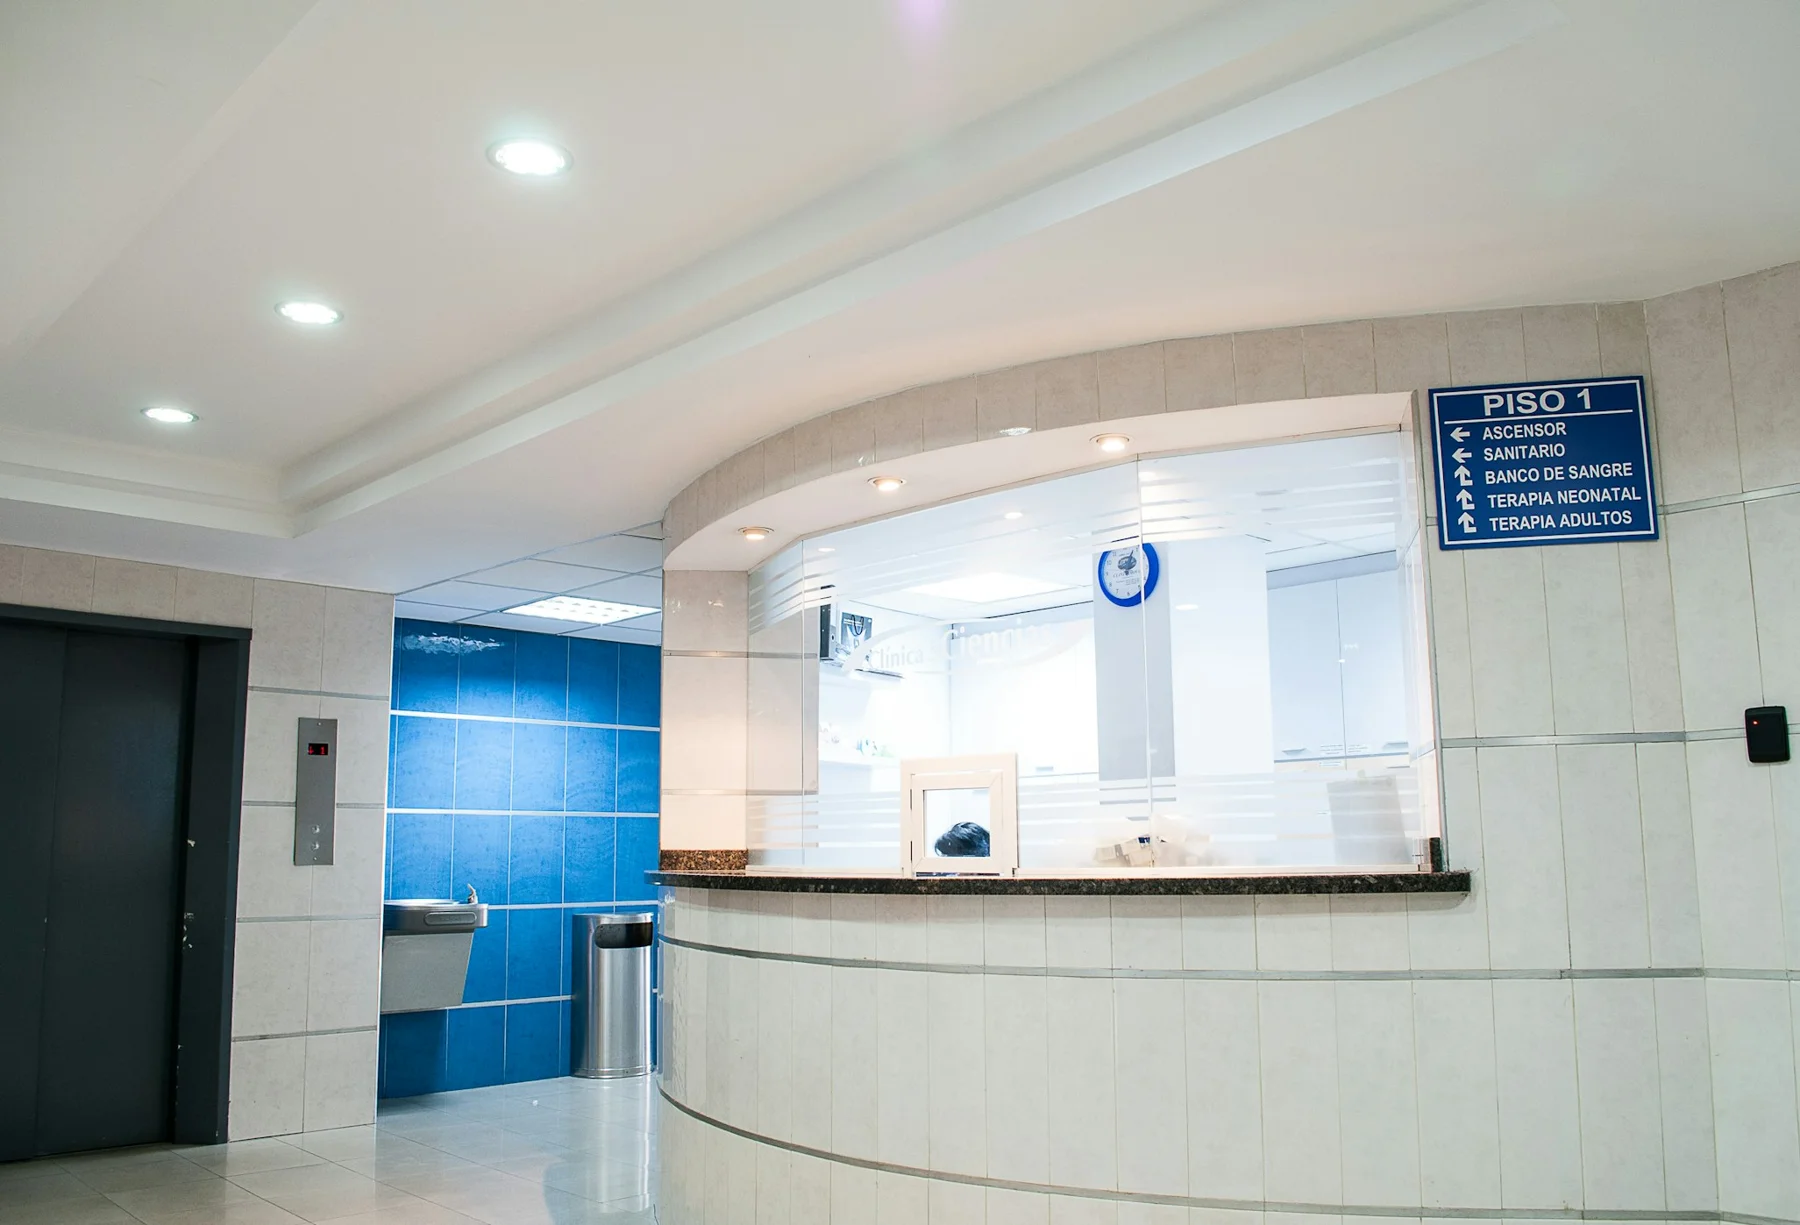
Health care ↗
Welcoming clinical and wellness environments planned around people, privacy and daily operations.
PLANNING YOUR PROJECT
Before we begin.
What information should I send to start an interior design project?
Send the project city, type of business, approximate floor area, existing plans or photos, target opening date and an indicative budget. We use these details to discuss the scope and next steps.
Do you work on restaurant renovations and new fit-outs?
Yes. Country Lab Interiors provides space planning, interior concepts, furniture and joinery design, and fit-out coordination for restaurant renovations and new venues. Kitchen and technical requirements are coordinated with relevant suppliers and licensed specialists.
Which locations do you serve?
We work with clients in Canada, the United States and the UAE. Contact us with your project city to confirm scope, site coordination and availability. Our Surrey studio serves Metro Vancouver; other office visits are by appointment.
How much does an interior design or fit-out project cost?
Pricing depends on location, floor area, existing conditions, technical requirements, materials and the agreed scope. Contact us for a project-specific proposal; there is no single price that fits every space.
Can you help coordinate permits and specialist drawings?
We help coordinate the interior design brief with the appropriate licensed architects, engineers and other specialists where required. Permit requirements and approval timelines depend on the project and local authority.