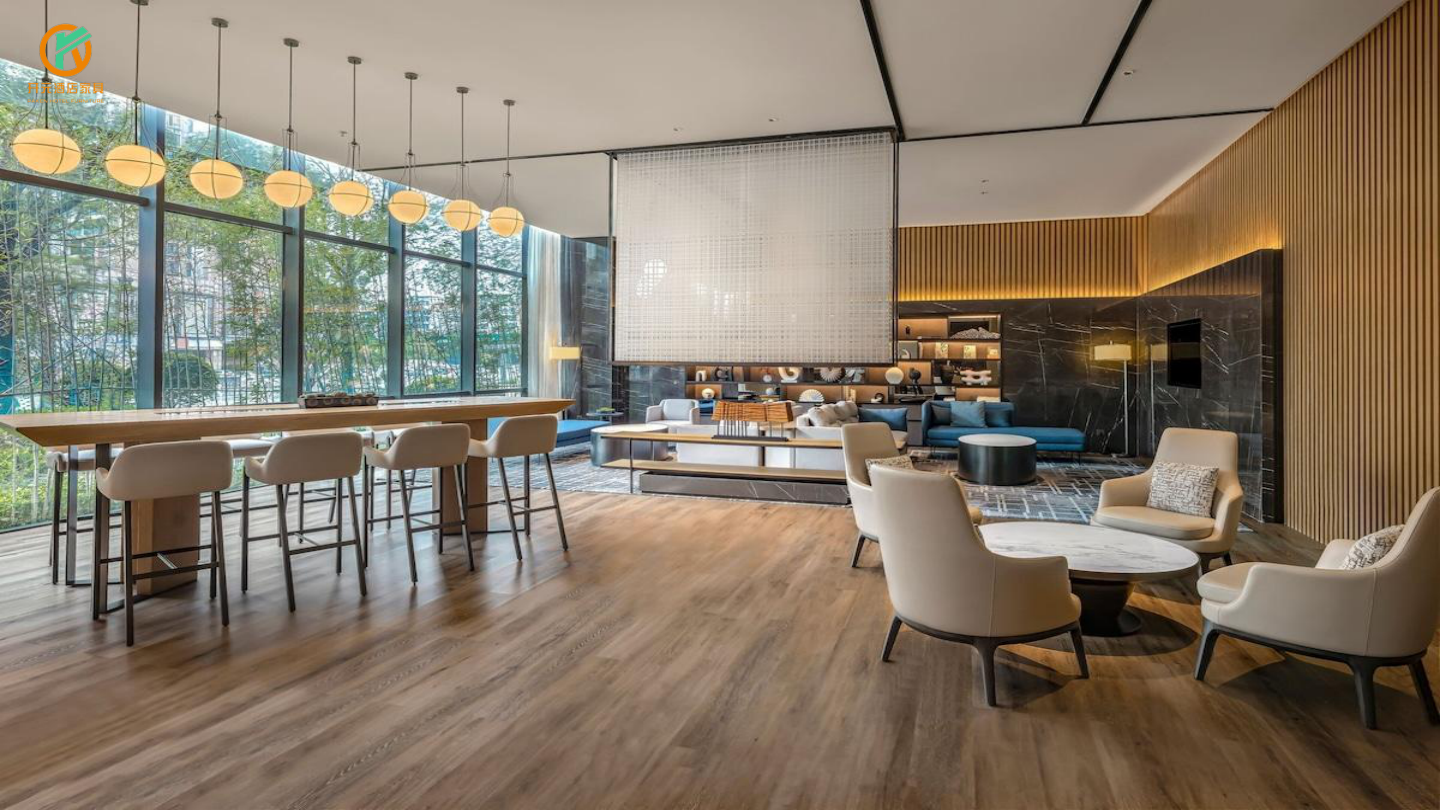
Welcoming shared spaces.
Lobbies, lounges and dining spaces planned around how people arrive, gather and move through the property.
Thoughtful space planning, distinctive interior concepts and considered fit-out coordination for hotels, from arrival spaces and guest rooms to restaurants, lounges and shared amenities.
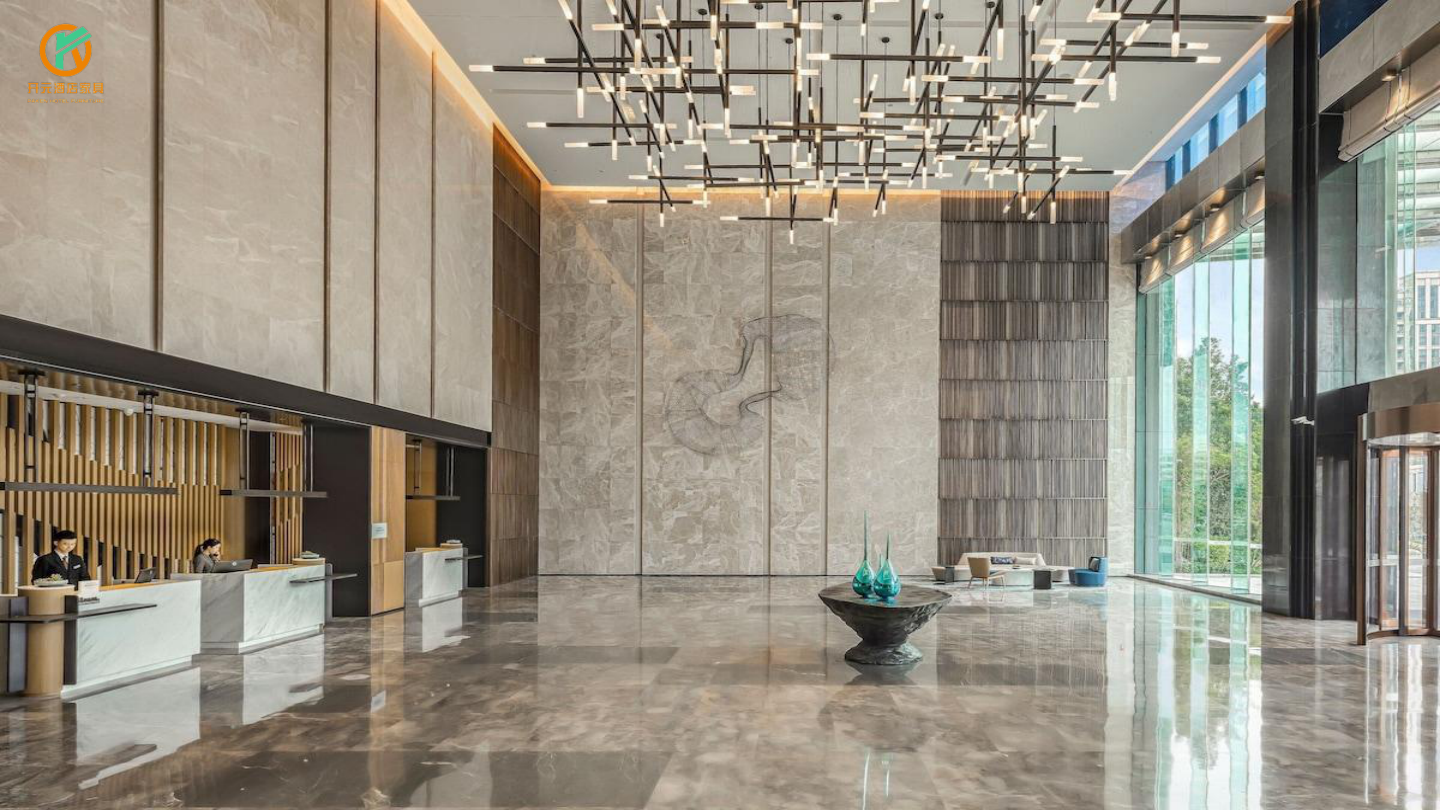
Photography from the Paken Hotel Furniture catalogue, used with permission as supplier design references. These are not completed Country Lab projects.
FROM ARRIVAL TO EVERYDAY OPERATION
We consider a hotel as a connected sequence of experiences, from check-in to the quiet of a guest room. Our approach brings interior concept development, space planning and practical operational requirements together to support new properties, refurbishments and phased upgrades.
SPACES WITHIN THE STAY
Lobbies, lounges and dining spaces planned around how people arrive, gather and move through the property.
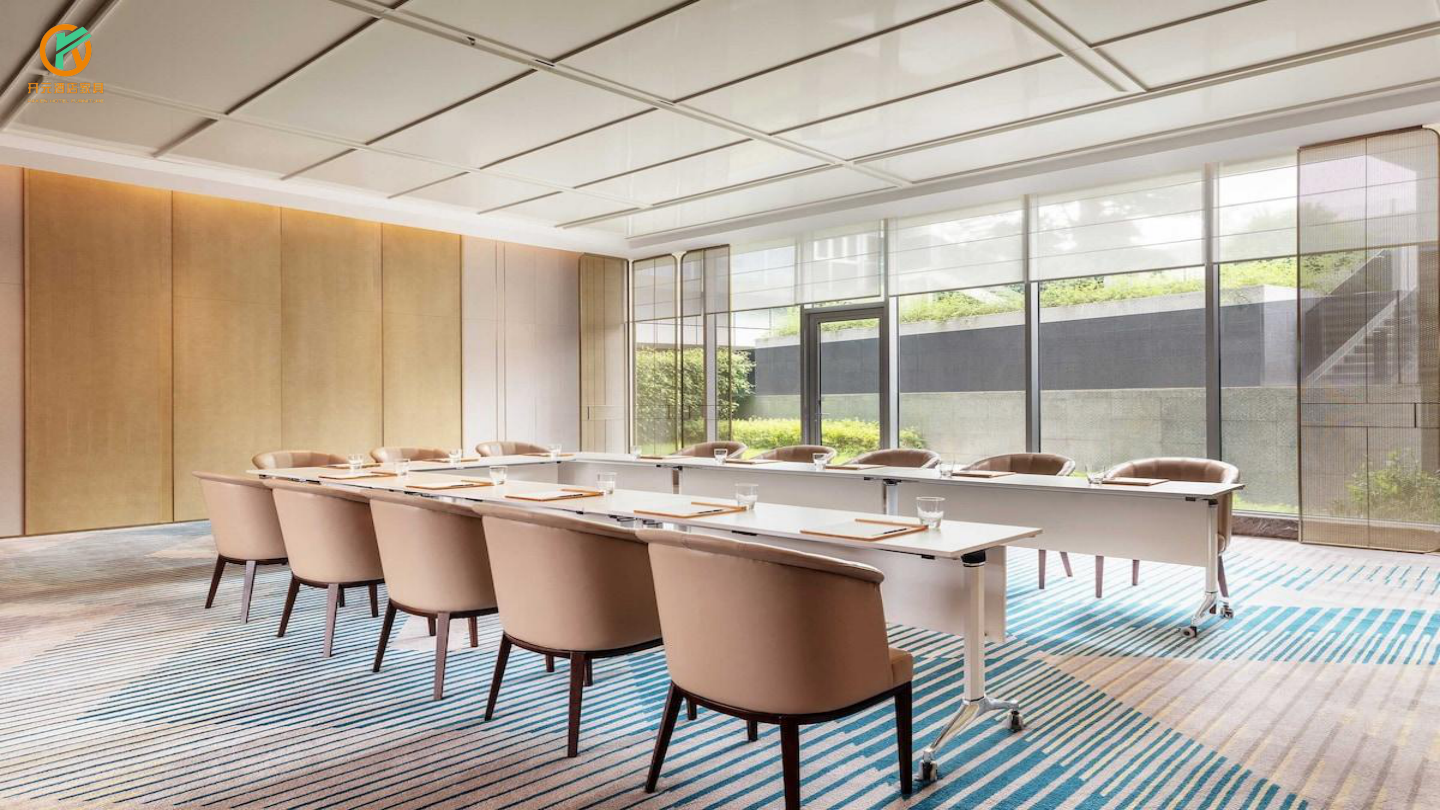
Meeting spaces and shared amenities considered alongside guest rooms, with a consistent approach to comfort, lighting and materials.
HOTEL DESIGN & FIT-OUT SERVICES
New properties, refurbishments and phased upgrades, shaped around your project scope and operational needs.
We plan reception, lobbies, lounges and circulation around how guests arrive, gather and move through the property, with attention to intuitive wayfinding and comfortable waiting areas.
We develop room layouts, furniture arrangements, storage and lighting concepts that support rest and everyday convenience while maintaining a consistent identity across room types.
We shape restaurants, bars, meeting spaces and shared amenities as part of the wider hotel experience, balancing distinct atmospheres with an overall design language.
We curate furniture, decorative lighting, finishes and bespoke joinery with attention to comfort, maintenance and replacement, coordinating selections with the operator and project team.
We consider reception workflow, housekeeping access, storage and service circulation, coordinating interior requirements with operations teams and technical consultants.
We help define project scope, coordinate suppliers and custom fabrication, and review site progress. Where a property remains operational, phasing is developed with the operator and contractors.
LET’S DISCUSS YOUR HOTEL
Tell us about your location, the spaces you are planning and whether your project is a new property or a refurbishment. We can discuss the design scope and fit-out coordination from there.
Discuss your hotel project